Surface Inspection
With Maddox AI, a centralized cloud platform was introduced where defect classes, reference standards (golden samples), and inspection rules are defined once and then deployed as identical inspection logic to every location.
Die-Cast Parts
Automotive
280-330k €

Our customer manufactures identical automotive die-cast parts at four plants (Western Europe, Eastern Europe, and North America) running three shifts. Despite the same drawings and requirements, quality inspection was long handled site by site: Each plant had its own reference standards, defect catalogs, and “OK/NOK” interpretations Decisions depended heavily on the inspector, shift, lighting, and local experience Rare defects (e.g., specific cold-shut patterns) were addressed locally only Surface variation increased false scrap and drove recurring re-sorting and re-inspection effort With the Maddox AI inspection system, the goal is to reliably detect key defects—especially flash/burr, cold shut (flow lines), and near-surface porosity (pitting/pores)—to reduce customer complaints and manual re-inspections and to establish consistent quality standards across all plants.
100% inspection runs robustly through normal production variation (surface changes, reflections, minor process drift), significantly reducing false scrap.
Less Pseudo scrap
Inspection criteria worldwide
Parts inspected per year (across all plants)
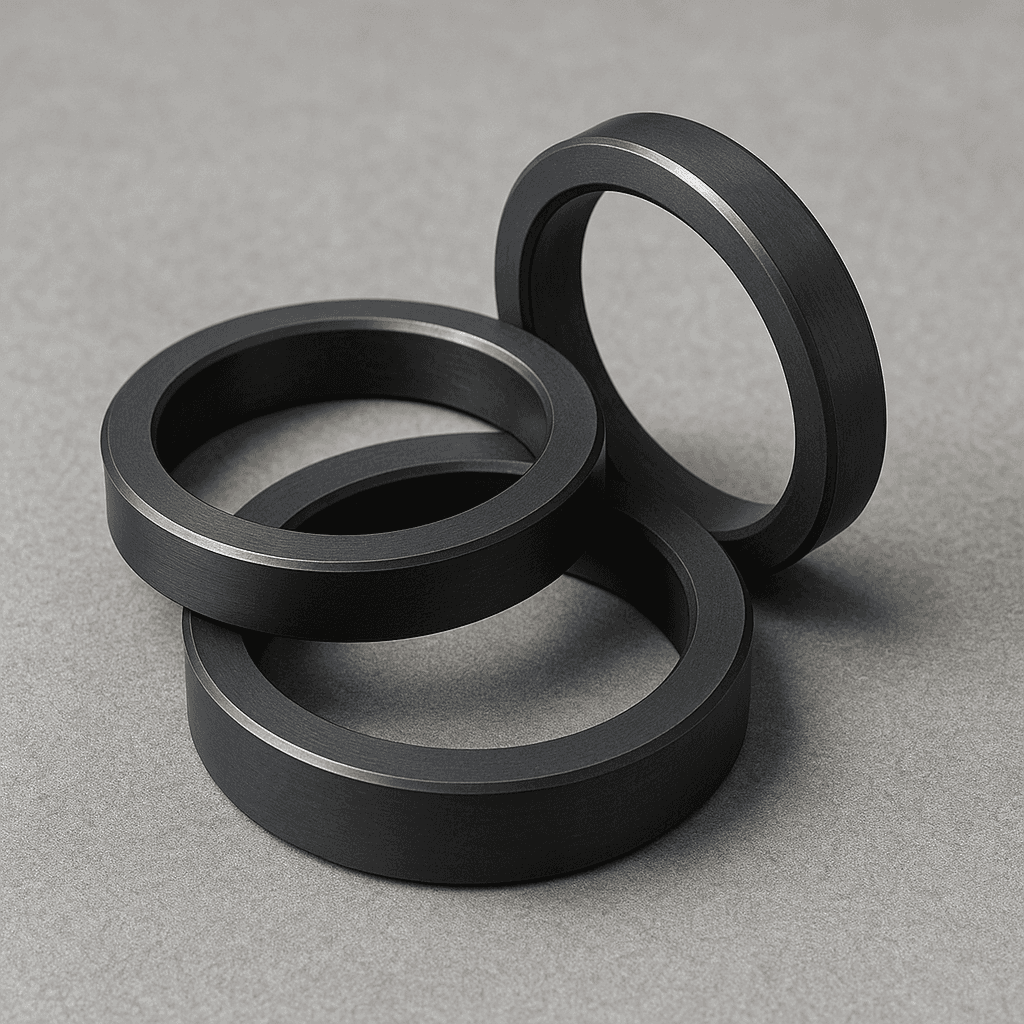
Whether cracks, chipping, or polishing defects — with Maddox AI, the visual inspection of SiC rings is carried out automatically, objectively, and efficiently, ensuring consistently high inspection accuracy even with large volumes.
Industry & Infrastructure

Maddox AI automates crack inspection of screw heads reliably and in real time. Even fine defects are detected precisely, while false rejects and manual re-sorting effort are significantly reduced.
Industry & Infrastructure

Maddox AI successfully automates the inspection of impact points, incorrectly mounted components and scratches on ball bearings.
Automotive